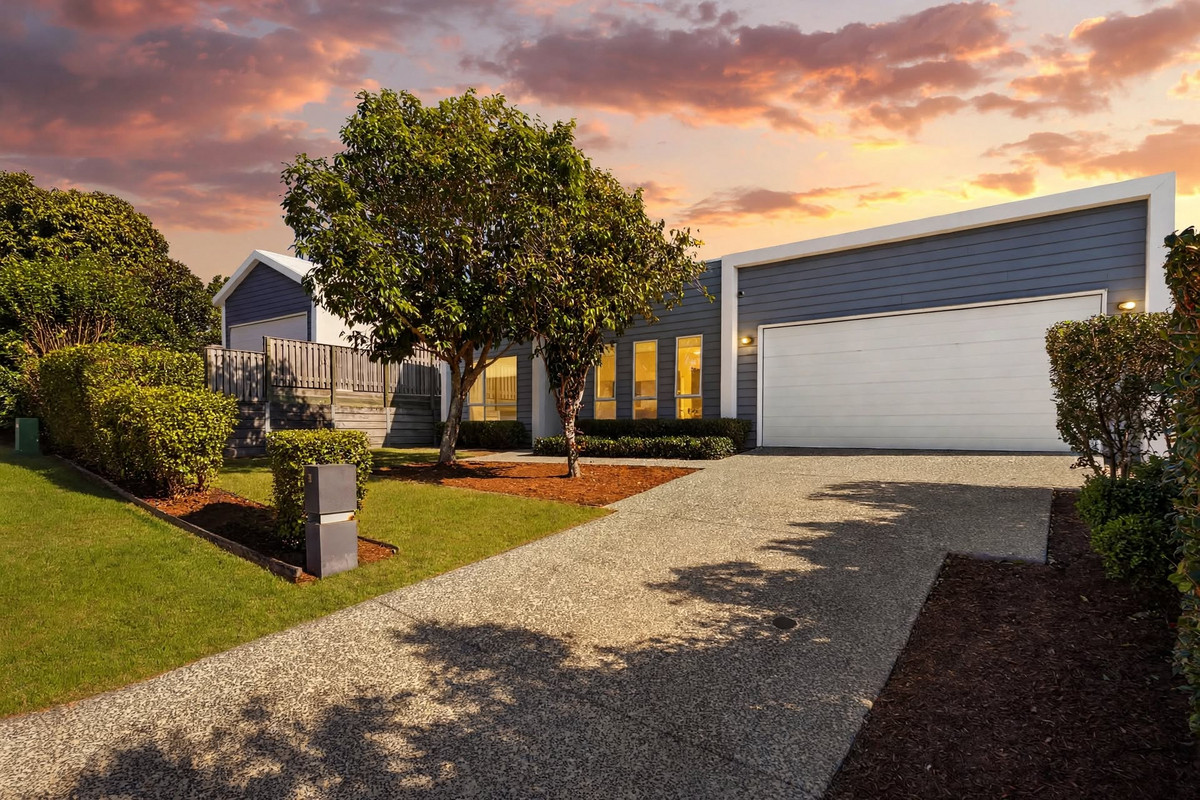
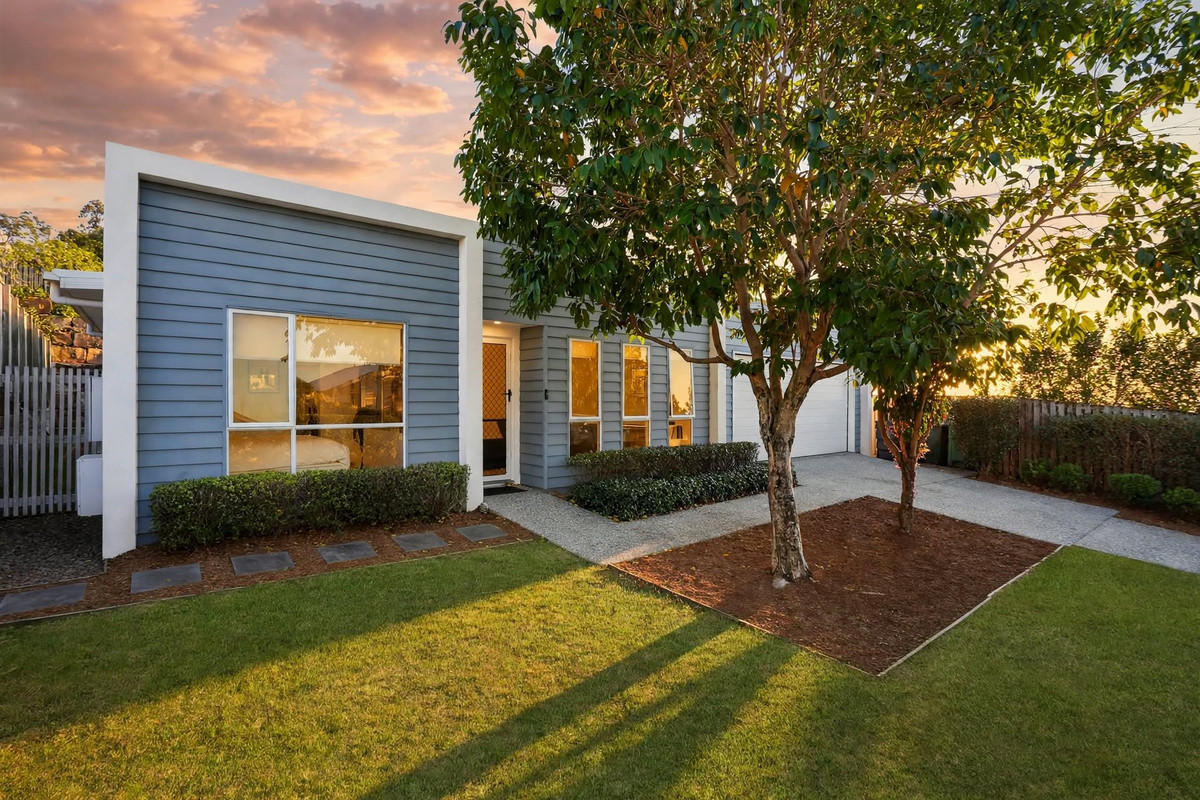
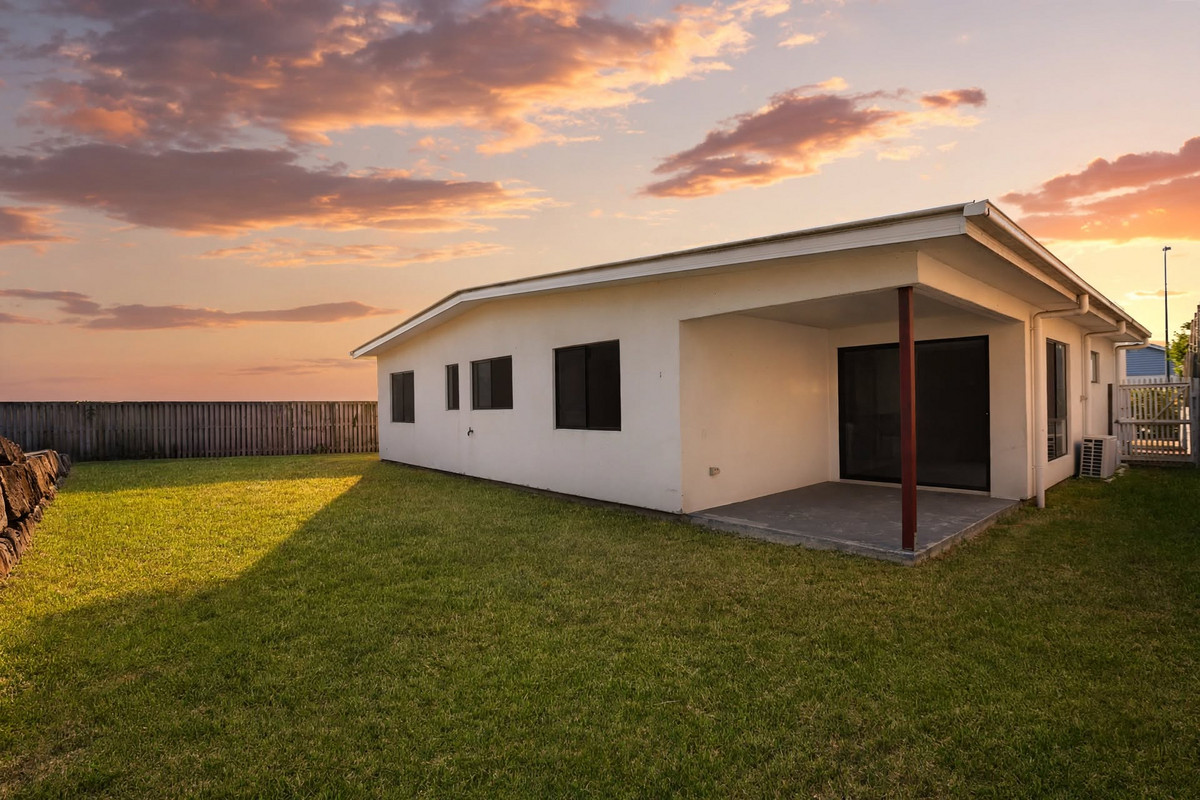
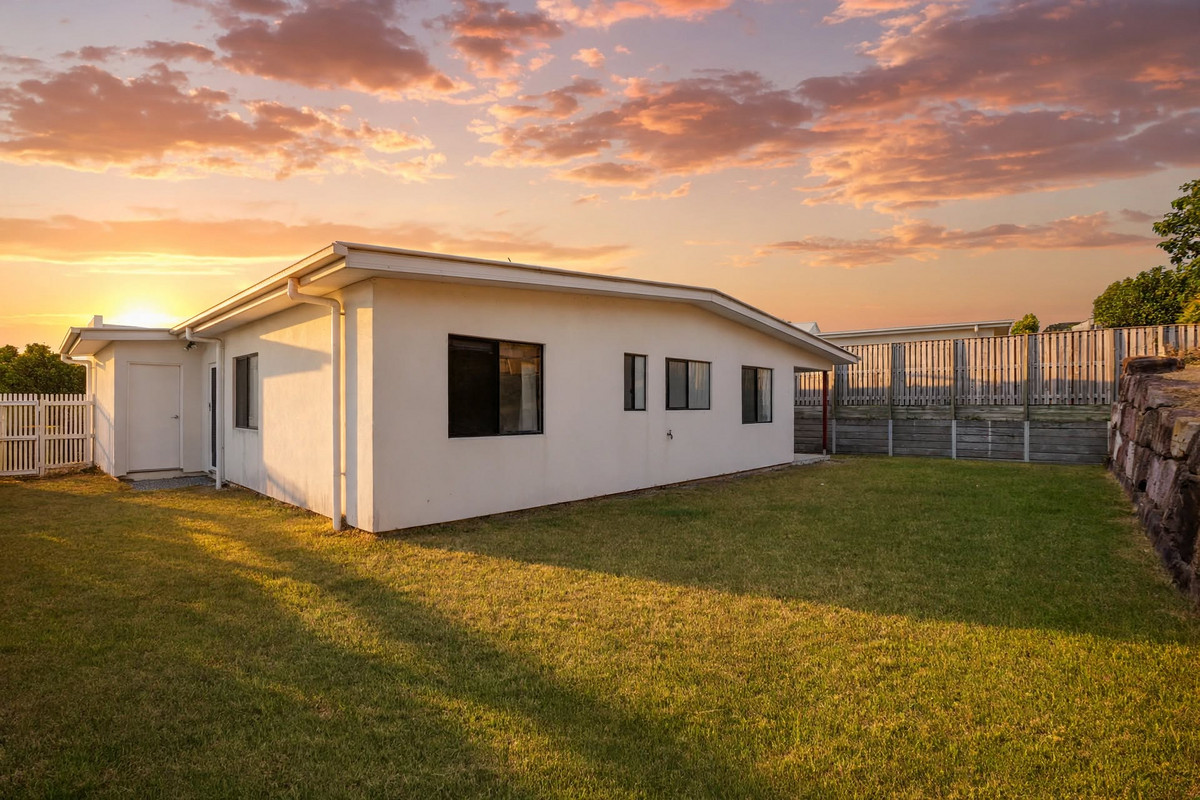
Positioned on a generous 623m² allotment within the highly sought after The Heights Pimpama, this beautifully presented four bedroom home delivers space, comfort and effortless family living in one of Pimpama’s most desirable pockets.
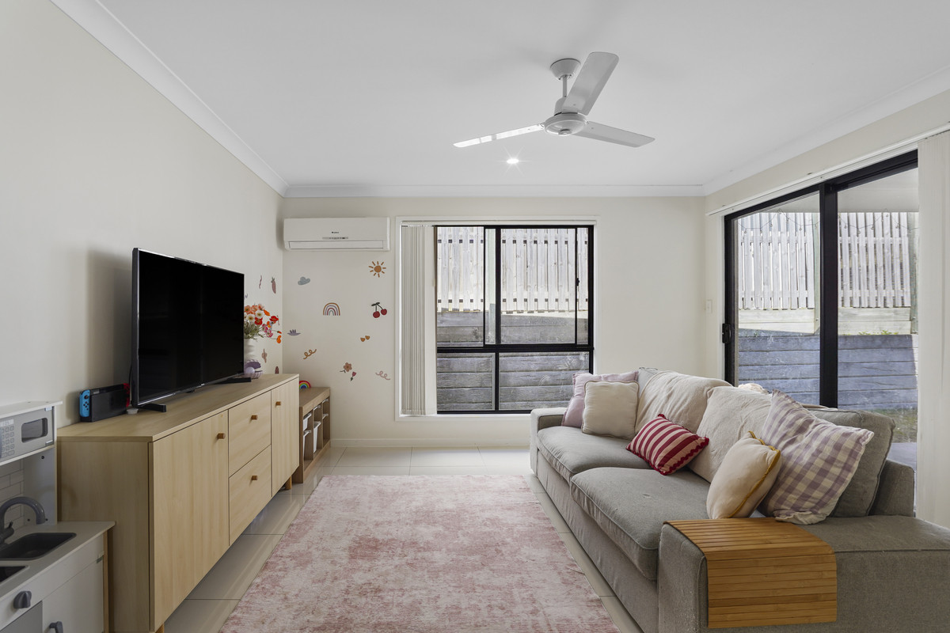
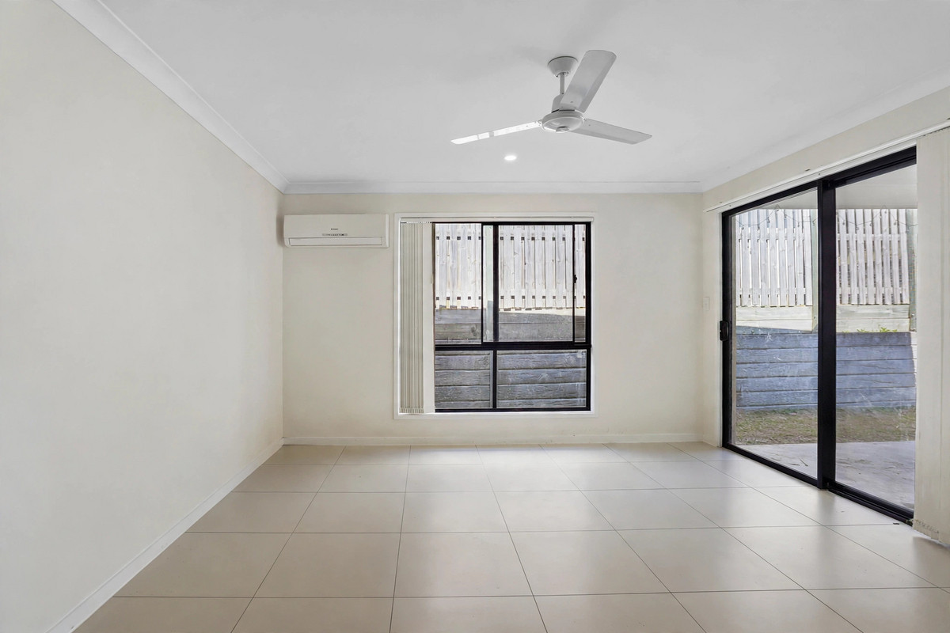
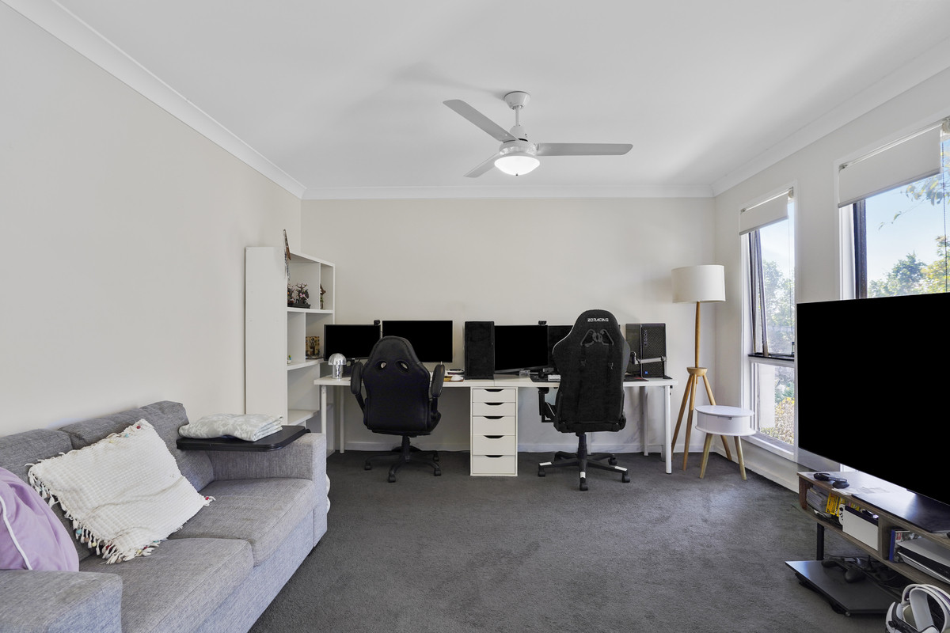
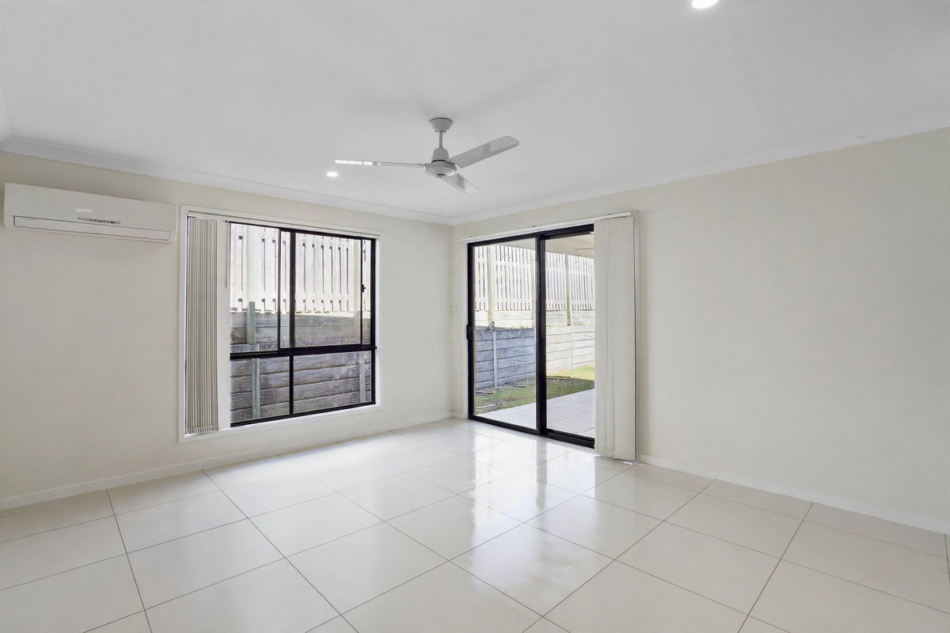
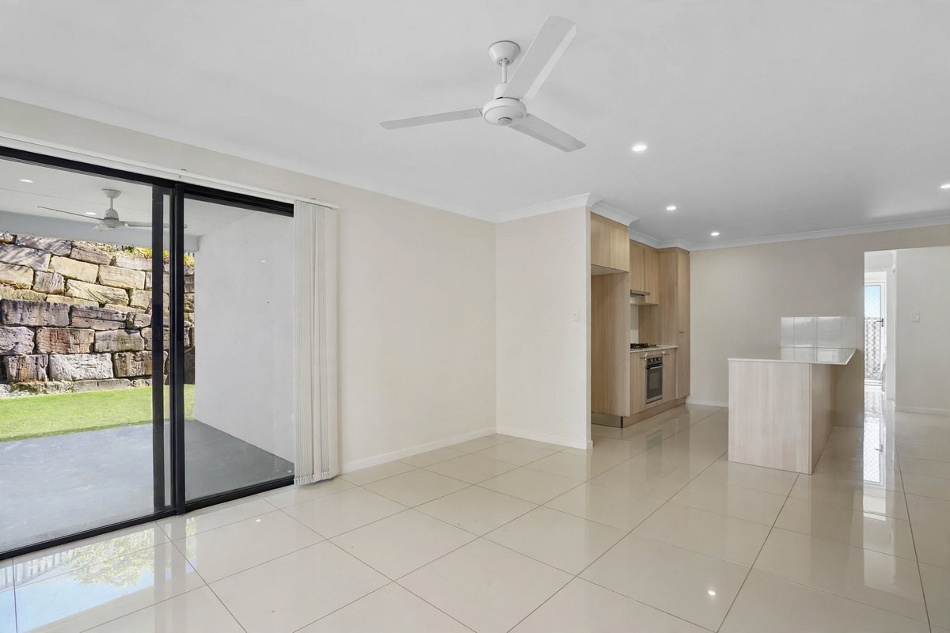
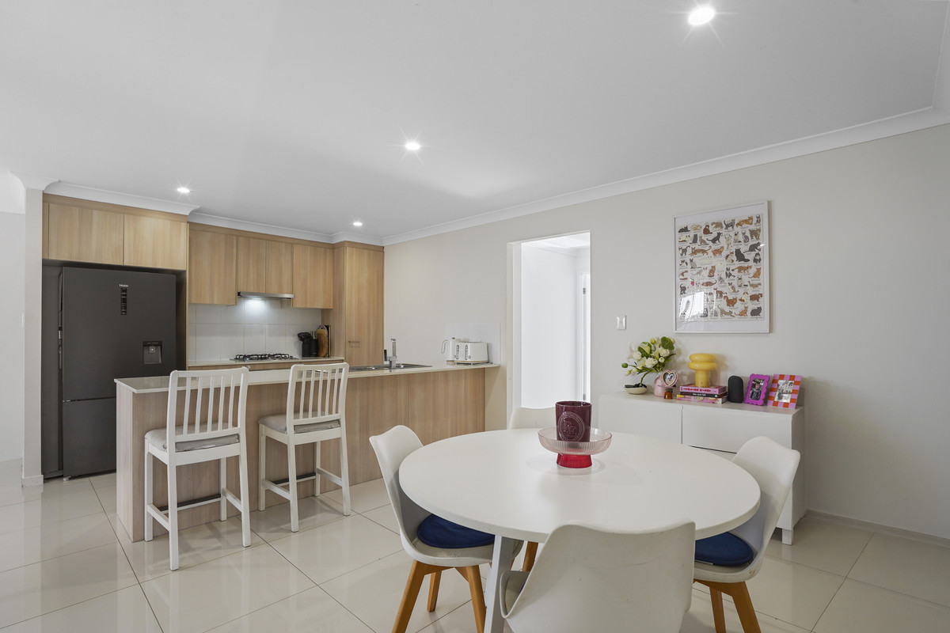
Built in 2017, the home offers a thoughtfully designed floorplan with multiple living spaces, including a separate carpeted lounge at the front of the home and a spacious open plan living and dining area at its heart.
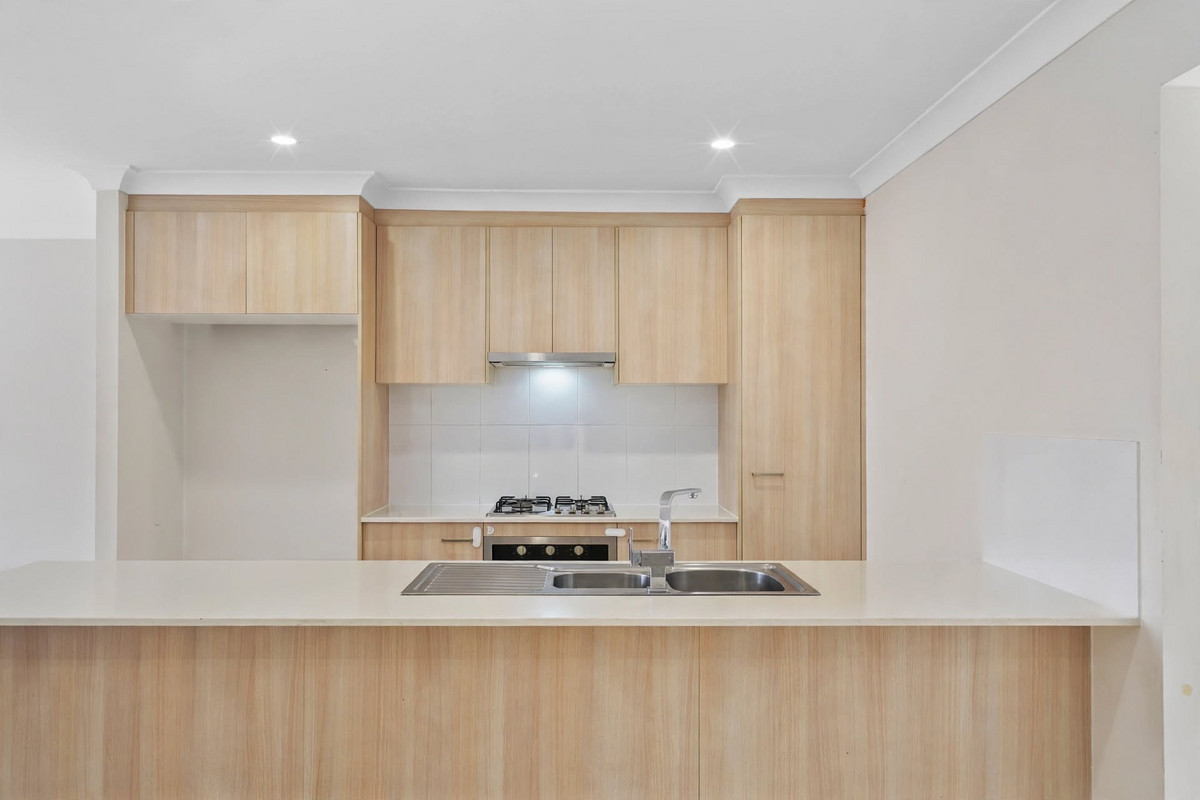
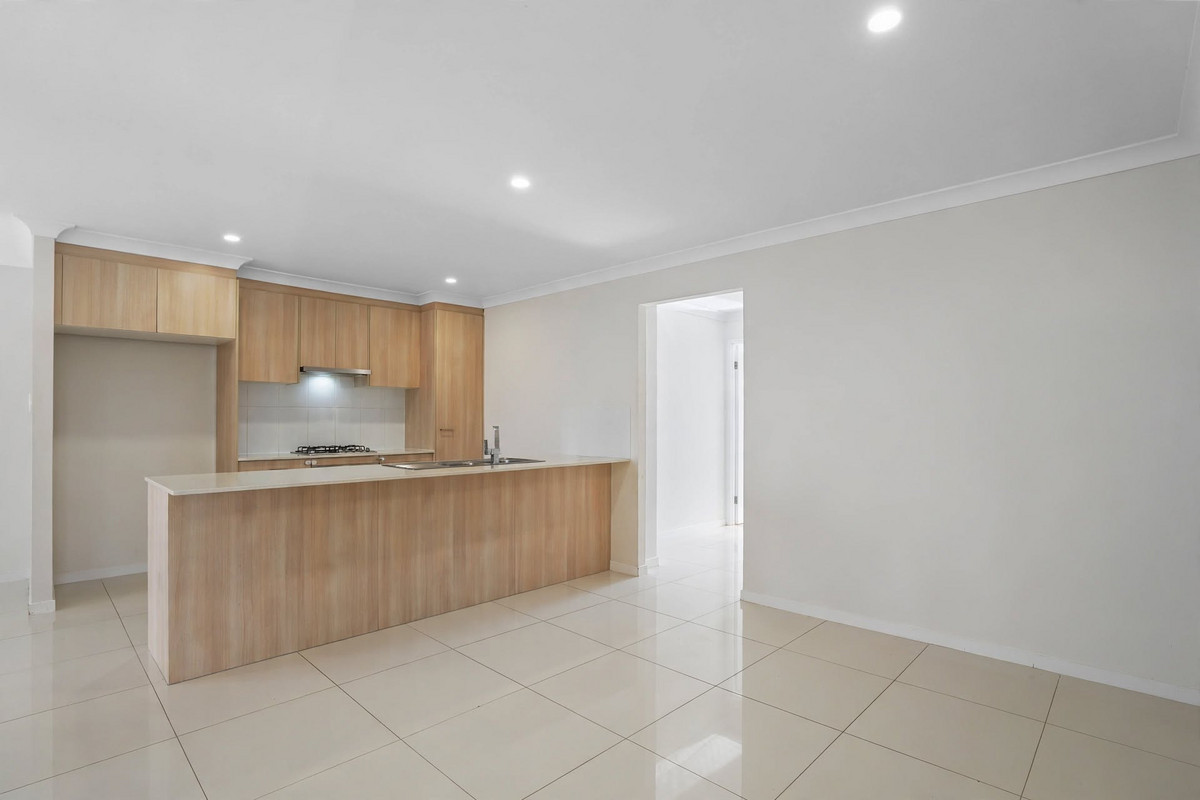
The kitchen overlooks the main living zone and features 600mm cooking appliances, ample storage and a practical layout ideal for everyday family life and entertaining.
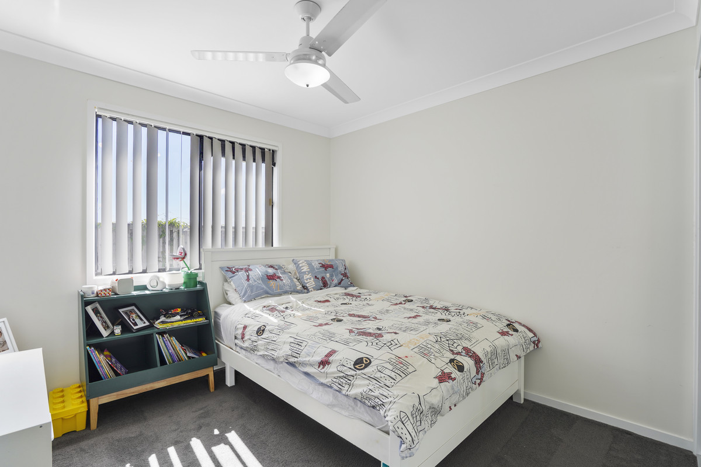
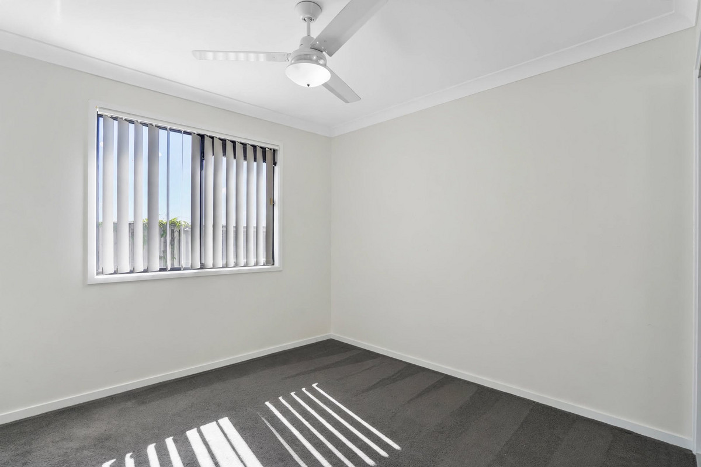
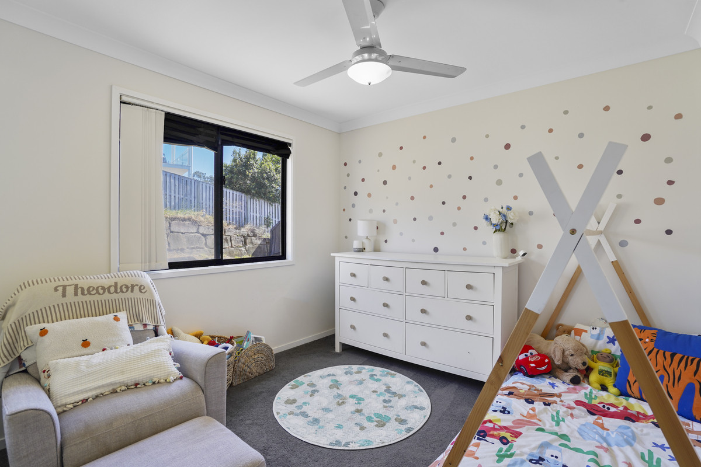
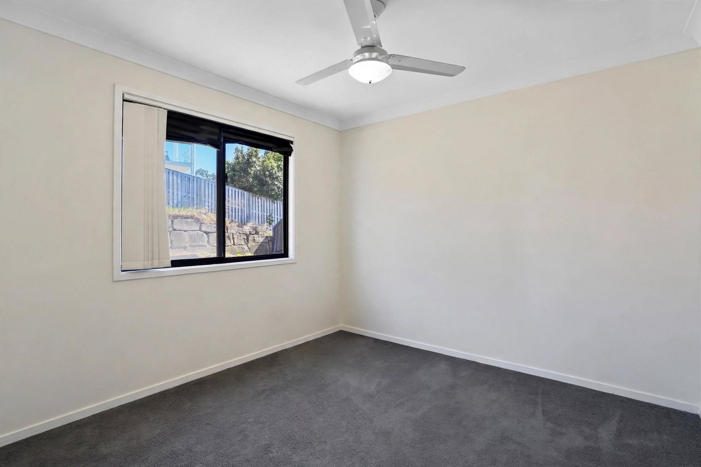
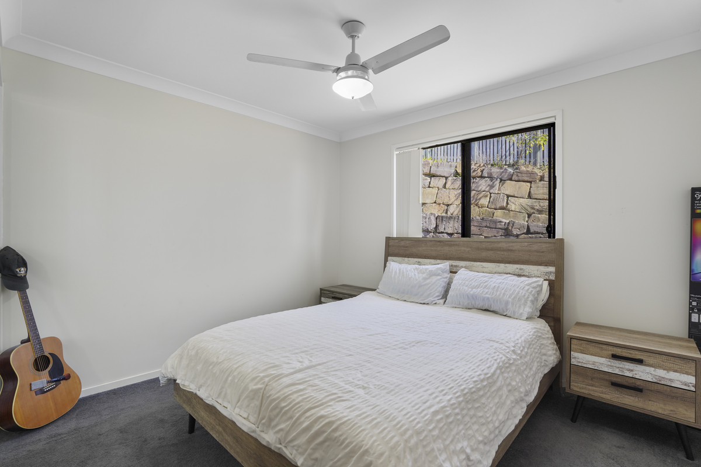
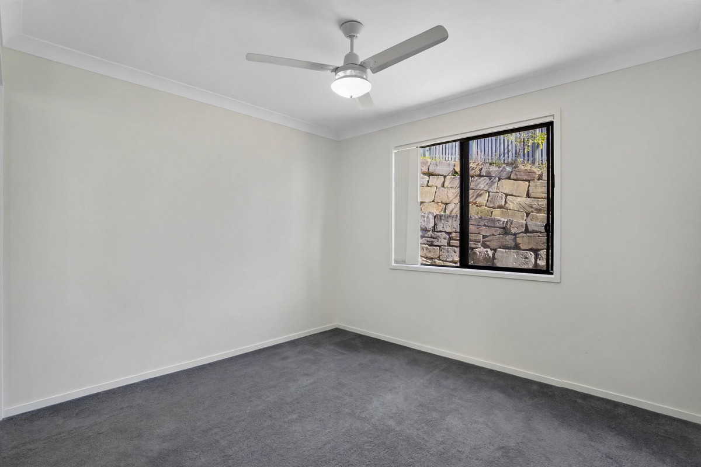
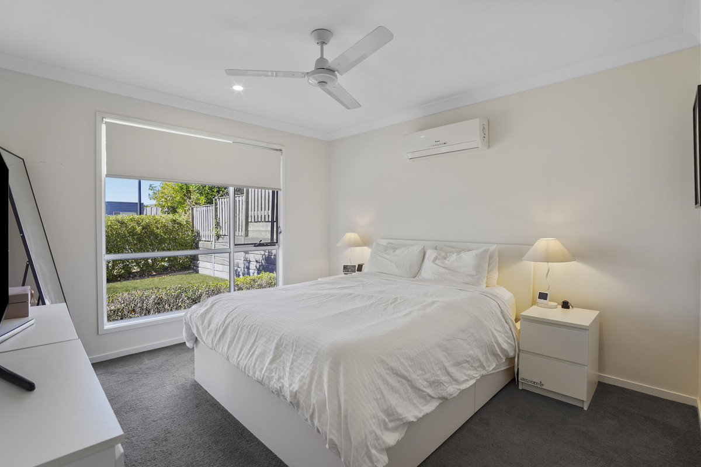
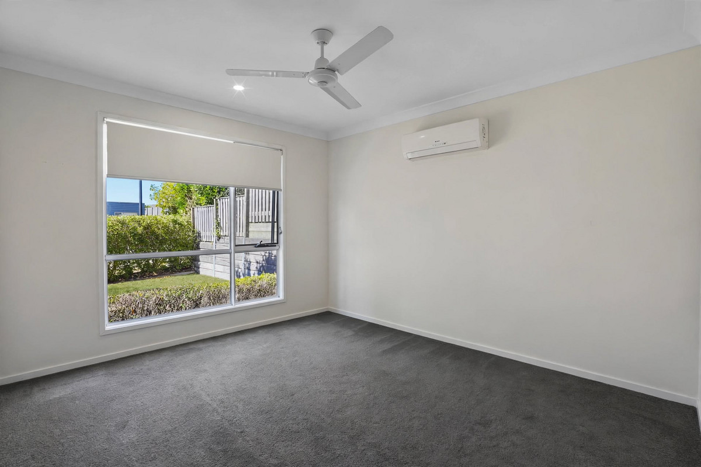
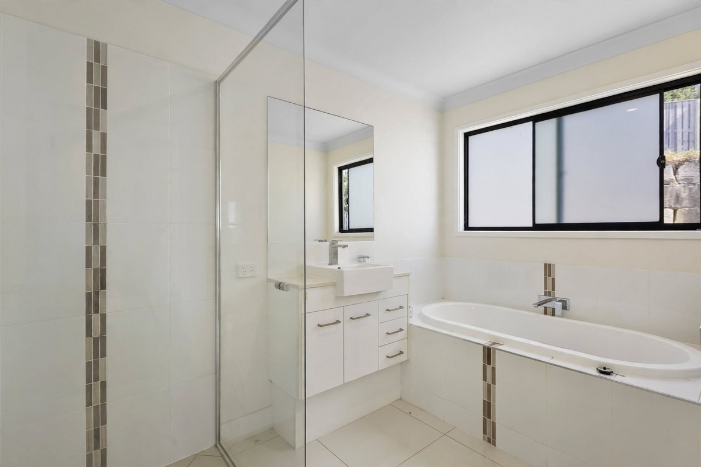
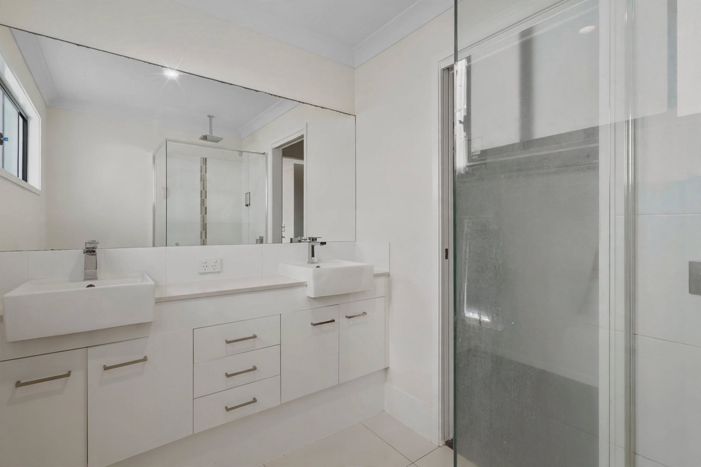
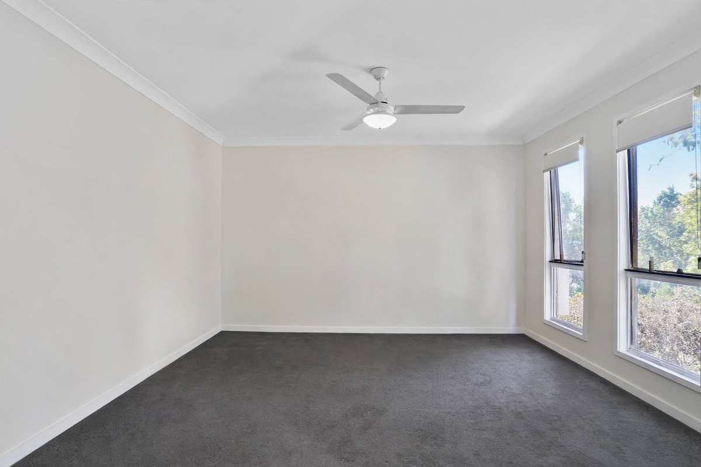
Privately positioned, the master suite is complete with a walk in wardrobe, ceiling fan, split system air conditioning and a well appointed ensuite featuring a double basin vanity. The remaining three bedrooms are all carpeted and feature ceiling fans, flyscreens and mirrored built in wardrobes.
Comfort and functionality continue throughout with split system air conditioning to the main living area, LED lighting, additional hallway storage and a separate laundry with direct side access.
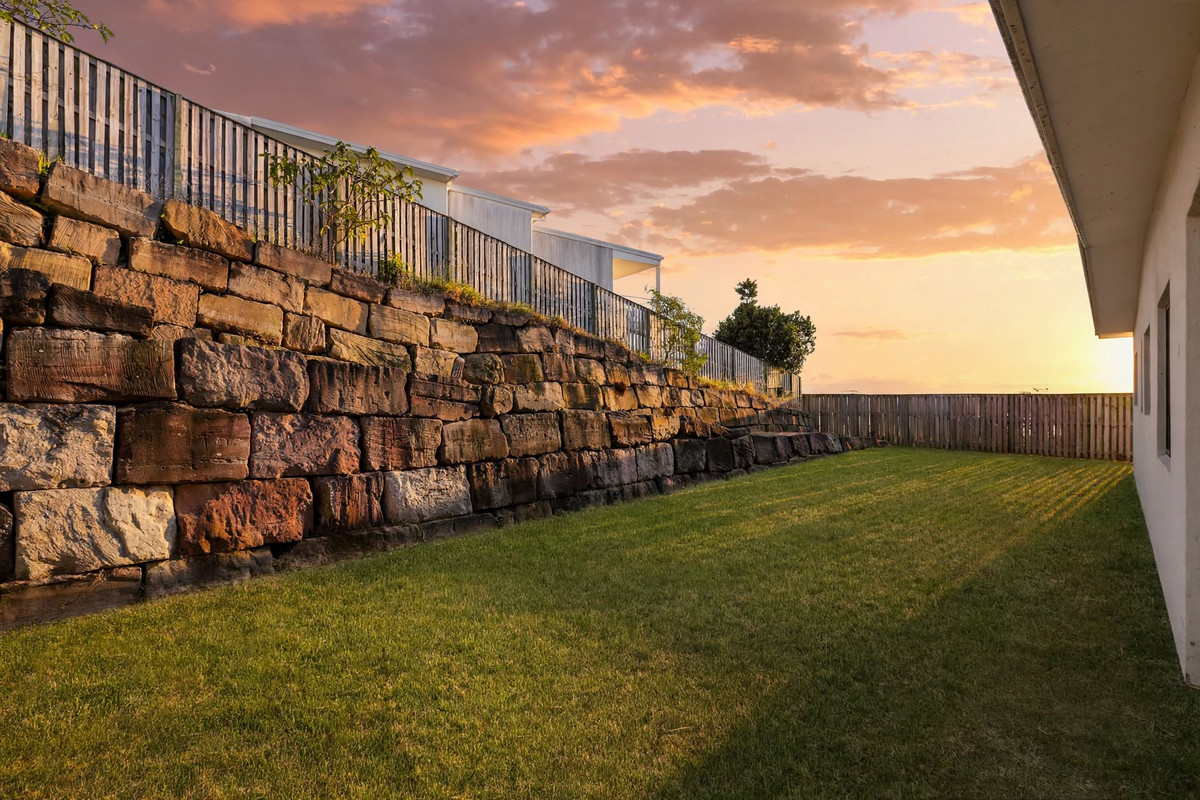
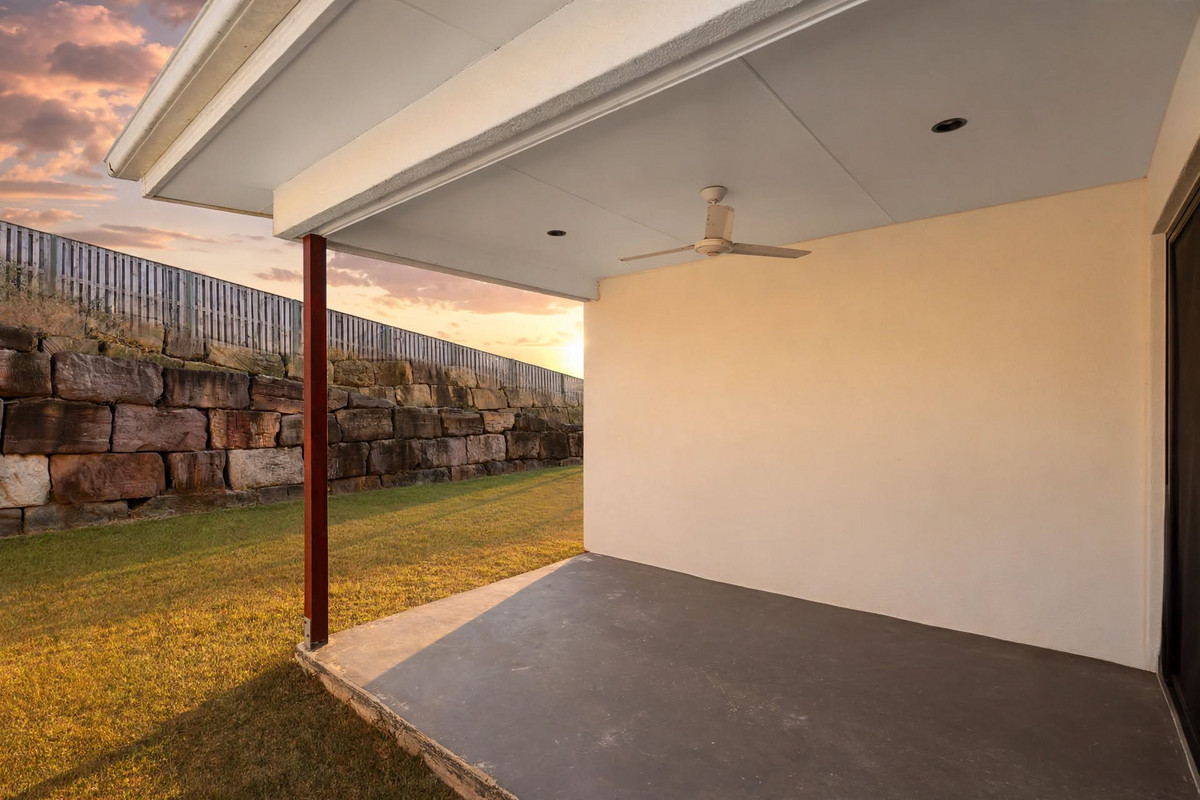
Outside, the generous 623m² block provides excellent space and versatility, with access available down both sides of the home. The double lock up garage also provides direct access through to the backyard, adding further convenience for families.
Perfectly positioned for convenience, the home is within easy reach of Pimpama Sports Hub, local schools, shopping, dining, parks and everyday amenities. With convenient access to the M1 Pacific Motorway, commuting north towards Brisbane or south towards the Gold Coast is made easy, while nearby schooling options include Coomera Springs State School, Pimpama State Secondary College and Pimpama State Primary College.
Combining a spacious block, versatile floorplan and an enviable position within The Heights, this is a home designed to accommodate modern family living with ease.
Property Features:
• Four bedrooms, two bathrooms and double lock up garage
• Generous 623m² allotment
• Built in 2017
• Security screen to front door
• Separate carpeted front living area with ceiling fan
• Spacious open plan living and dining area
• Split system air conditioning to main living area
• Kitchen with 600mm cooking appliances and ample storage
• Master bedroom with walk in wardrobe, ceiling fan and split system air conditioning
• Ensuite with double basin vanity
• Carpet to all bedrooms
• Ceiling fans and flyscreens to all bedrooms
• Mirrored built in wardrobes to remaining bedrooms
• LED lighting throughout
• Additional hallway storage near the laundry
• Separate laundry with direct side access
• Double lock up garage with backyard access
• Access down both sides of the home
DISCLAIMER: This property has been digitally edited to present the property vacant.
Important: Whilst every care is taken in the preparation of the information contained in this marketing, Siebritz Real Estate will not be held liable for the errors in typing or information. All information is considered correct at the time of printing.
Disclaimer:
We have obtained this property information from sources we believe to be reliable; however, we cannot guarantee its accuracy. Prospective buyers are advised to carry out their own investigations.

Michael Chetty
Sales Agent